Hirondelle
The project
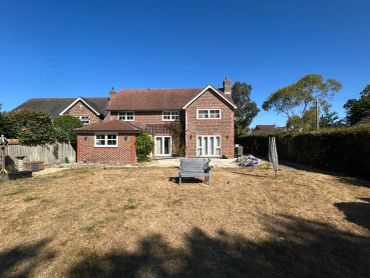
From concept to completion, this project was a full transformation driven by our clients’ vision for a more functional and refined family home. They approached us to not only build, but to design and reimagine the space, creating something that felt both cohesive and considered.
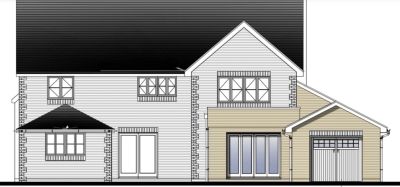
Working closely with a trusted architect, we created a design that enhanced the property’s footprint while also increasing functionality. This involved taking the project through the full planning process, ensuring every detail was approved and aligned with the long-term vision.
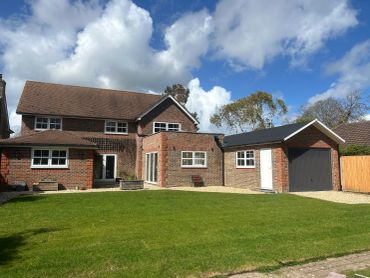
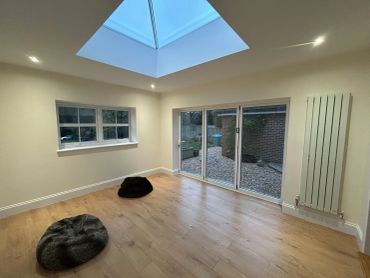
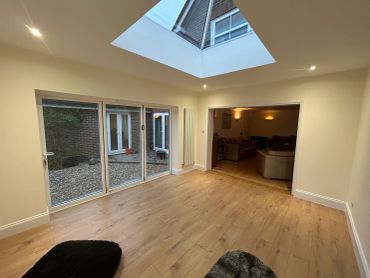
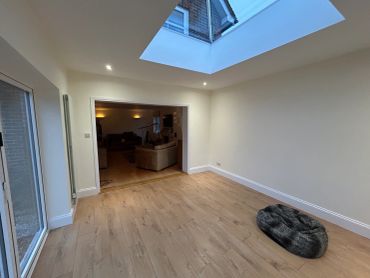
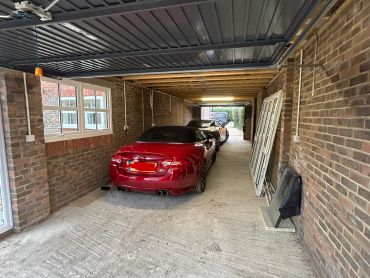
The build itself centred around the creation of a bespoke orangery, designed to bring in natural light and seamlessly connect the home to the garden, turning what was once an underused outdoor area into a key living space. Alongside this, we constructed a substantial new garage, carefully integrated to complement the existing architecture while also retaining the ability to drive into the back of the property through the use of garage doors at each end.